
-
For more information regarding the value of a property, please contact us for a free consultation.
4 Beds
3 Baths
1,879 SqFt
Key Details
Property Type Single Family Home
Sub Type Single Family Residence
Listing Status Sold
Purchase Type For Sale
Square Footage 1,879 sqft
Subdivision Plum Creek North
MLS Listing ID 6111229
Sold Date -
Bedrooms 4
Full Baths 2
Half Baths 1
HOA Fees $65/mo
HOA Y/N Yes
Year Built 2026
Annual Tax Amount $1,181
Tax Year 2025
Lot Size 4,055 Sqft
Acres 0.0931
Property Sub-Type Single Family Residence
Source actris
Property Description
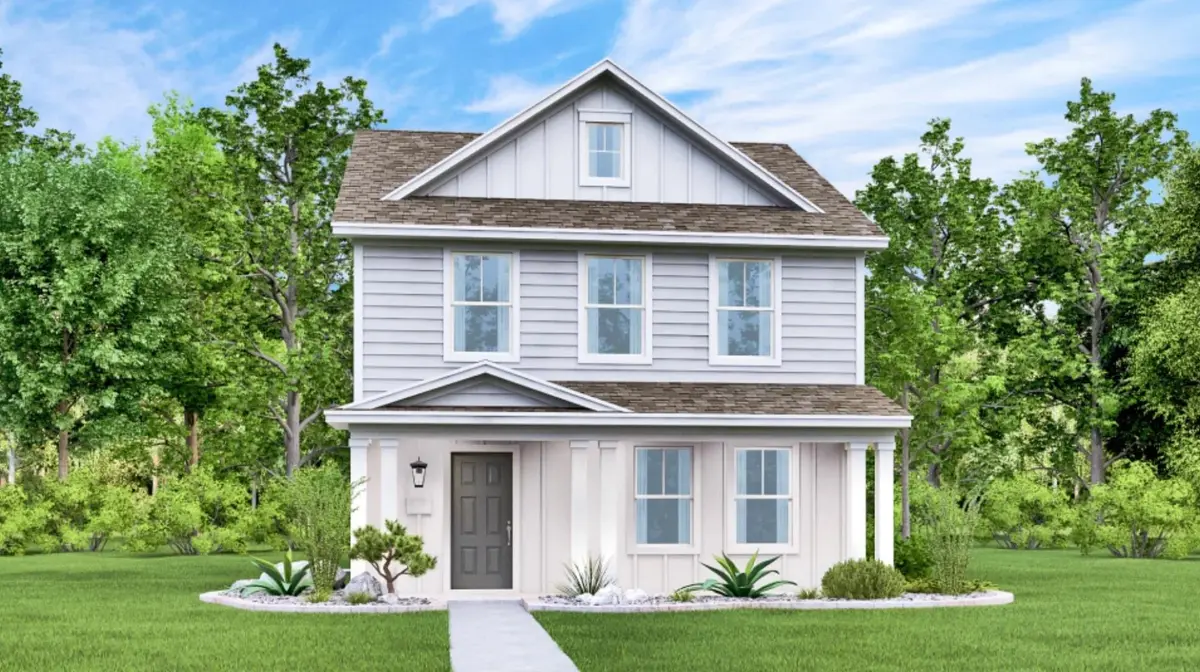
The Rosedale - The first level of this two-story residence is host to a generous open concept design, offering seamless transition between the family room, kitchen and dining area. The owner's suite is equipped with a private bathroom and walk-in closet at the back of the home. A loft providing additional shared living space can be found upstairs along with three more bedrooms. Photos are for illustrative purposes only. Estimated Completion April 2026. The completion date, prices and features may vary and are subject to change. Please verify with Lennar directly.
Location
State TX
County Hays
Area Hh
Rooms
Main Level Bedrooms 1
Interior
Interior Features Two Primary Baths, Kitchen Island, Open Floorplan, Primary Bedroom on Main, Walk-In Closet(s)
Heating Central
Cooling Central Air
Flooring Carpet, Vinyl
Fireplace Y
Appliance Dishwasher, Range
Exterior
Exterior Feature No Exterior Steps, Private Yard
Fence Back Yard, Privacy
Pool None
Community Features Clubhouse, Park, Picnic Area, Playground, Pool
Utilities Available Electricity Available, Sewer Connected, Water Connected
Waterfront Description None
View Neighborhood
Roof Type Composition
Accessibility None
Porch Front Porch
Private Pool No
Building
Lot Description Back Yard, Corner Lot, Front Yard
Faces Northwest
Foundation Slab
Sewer Public Sewer
Water Public
Level or Stories Two
Structure Type Brick,Cement Siding,Stone
New Construction Yes
Schools
Elementary Schools Laura B Negley
Middle Schools R C Barton
High Schools Jack C Hays
School District Haysconsisd
Others
HOA Fee Include Common Area Maintenance
Restrictions None
Ownership Fee-Simple
Acceptable Financing Cash, Conventional, FHA, Texas Vet, VA Loan
Tax Rate 2.2
Listing Terms Cash, Conventional, FHA, Texas Vet, VA Loan
Special Listing Condition Standard
Read Less Info
Want to know what your home might be worth? Contact us for a FREE valuation!

Our team is ready to help you sell your home for the highest possible price ASAP
Bought with Volt Realty
GET MORE INFORMATION
