
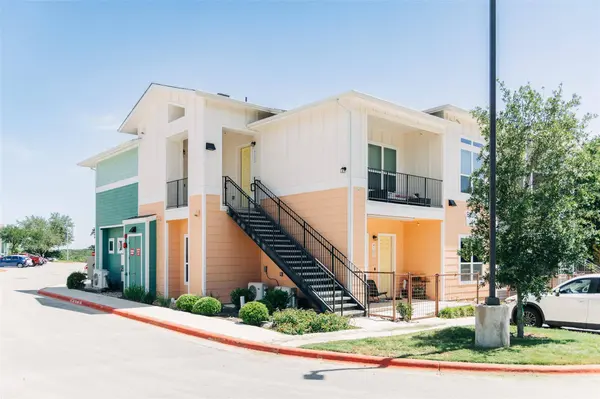
8601 W Gate BLVD #4203
Austin, TX 78745
- 1 Bed
- 1 Bath Full Baths: 1
- 982 SqFt
- 2,696 Lot Size
- 2021 Year Built
Step outside to enjoy the standout feature of this home: a spacious patio and outdoor living area, ideal for morning coffee, evening gatherings, or simply unwinding outdoors.
Conveniently located with easy access to major highways, this condo makes commuting a breeze while keeping you close to an abundance of restaurants, shopping, entertainment, and everyday amenities. Whether you're a first-time homebuyer or downsizing, this move-in-ready condo is one you won't want to miss.
**Buyer must qualify under the affordable housing program requirements, including household income limits at or below 80% of the Area Median Family Income (MFI). Additional eligibility and resale restrictions may apply.**
GALLERY
PROPERTY DETAIL
Key Details
Property Type Condo
Sub Type Condominium
Listing Status Active
Purchase Type For Sale
Square Footage 982 sqft
Price per Sqft $161
Subdivision Canopy At Westgate Grove Condominiums
MLS Listing ID 4794433
Style 2nd Floor Entry
Bedrooms 1
Full Baths 1
HOA Fees $127/mo
HOA Y/N Yes
Year Built 2021
Annual Tax Amount $3,492
Tax Year 2024
Lot Size 2,696 Sqft
Acres 0.0619
Property Sub-Type Condominium
Source actris
Location
State TX
County Travis
Rooms
Main Level Bedrooms 1
Building
Lot Description None
Faces East
Foundation Slab
Sewer Public Sewer
Water Public
Level or Stories One
Structure Type Concrete
New Construction No
Interior
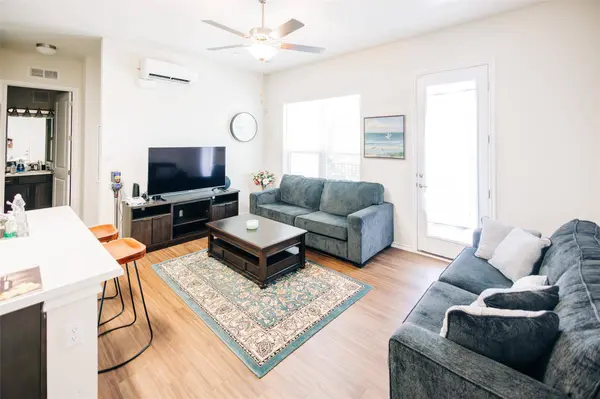
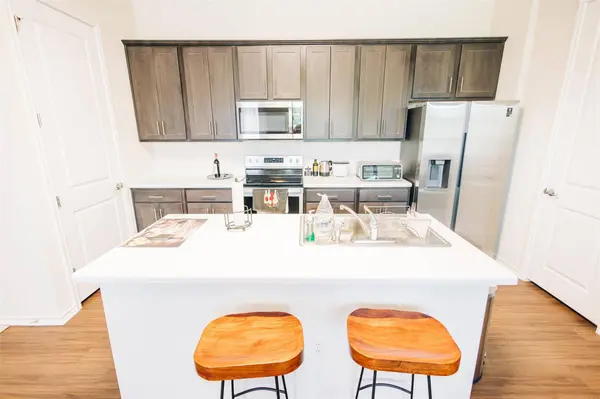
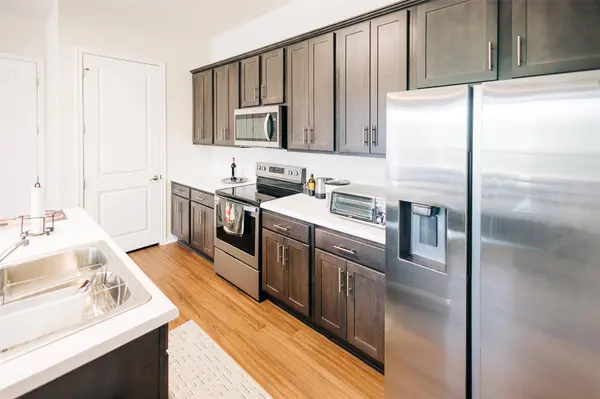
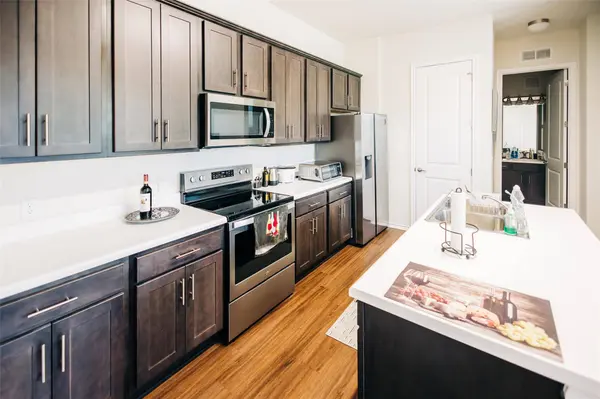
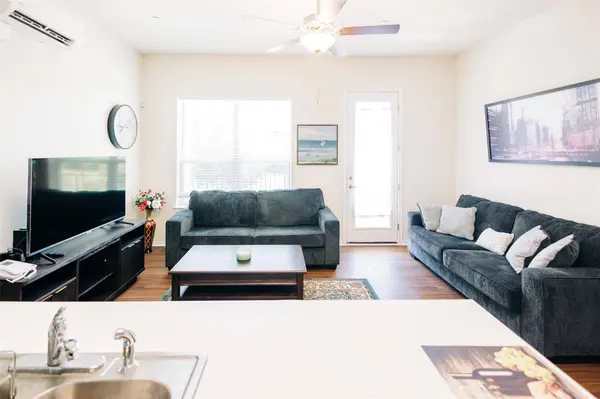
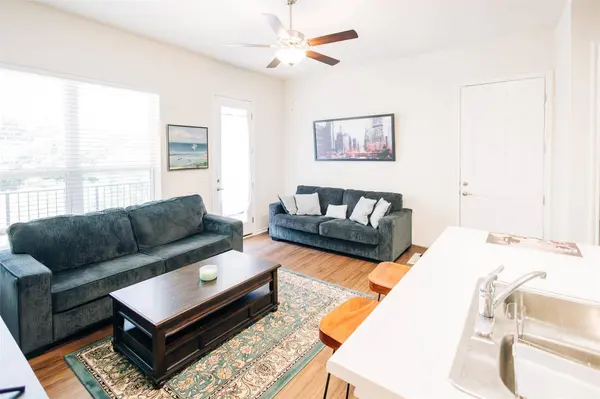
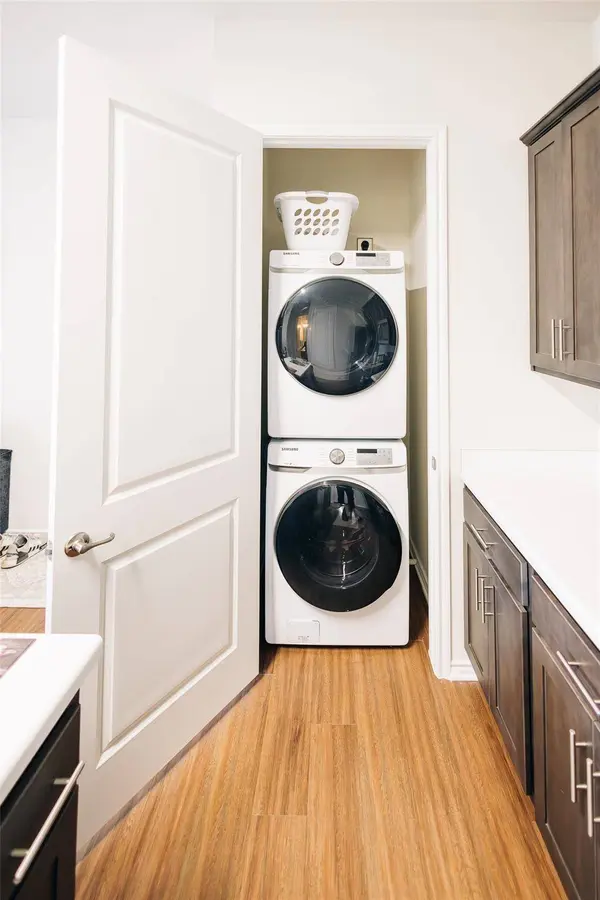
Interior Features Breakfast Bar, Ceiling Fan(s), Kitchen Island, Open Floorplan, Primary Bedroom on Main, Stackable W/D Connections
Heating Ductless, Electric
Cooling Ceiling Fan(s), Ductless, Electric
Flooring Carpet, Laminate
Fireplace No
Appliance Built-In Electric Range, Dishwasher, Disposal, Microwave, Stainless Steel Appliance(s)
Exterior
Exterior Feature Balcony
Fence None
Pool None
Community Features Cluster Mailbox, Common Grounds, Curbs, Sidewalks, Street Lights
Utilities Available Electricity Connected, Sewer Connected, Water Connected
Waterfront Description None
View None
Roof Type Shingle
Porch Covered
Total Parking Spaces 1
Private Pool No
Schools
Elementary Schools Cowan
Middle Schools Covington
High Schools Bowie
School District Austin Isd
Others
HOA Fee Include Common Area Maintenance,Insurance
Special Listing Condition See Remarks
SIMILAR HOMES FOR SALE
Check for similar Condos at price around $159,000 in Austin,TX
Active
$200,000
6810 Deatonhill DR #110, Austin, TX 78745
Listed by Horizon Realty2 Beds 1 Bath 924 SqFt
Active
$115,000
6903 Deatonhill DR #16, Austin, TX 78745
Listed by Pauly Presley Realty1 Bath 476 SqFt
Active Under Contract
$235,000
6810 Deatonhill DR #1100, Austin, TX 78745
Listed by Keller Williams Realty2 Beds 2 Baths 1,064 SqFt
CONTACT
