
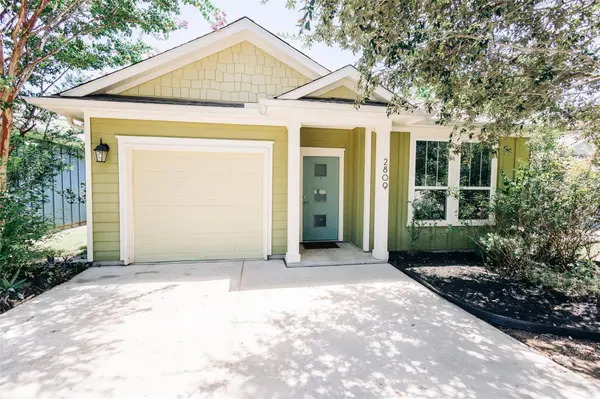
2809 Acopio BND #37
Austin, TX 78745
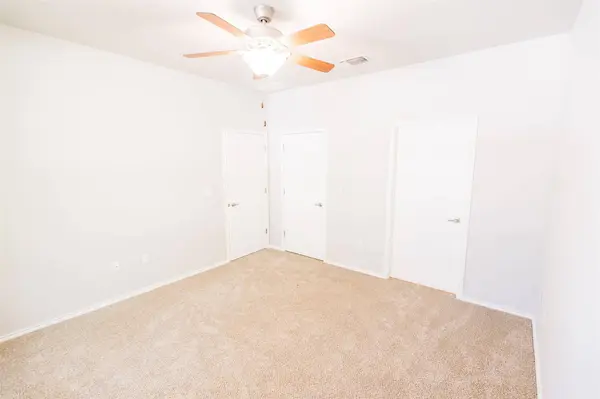
- 2 Beds
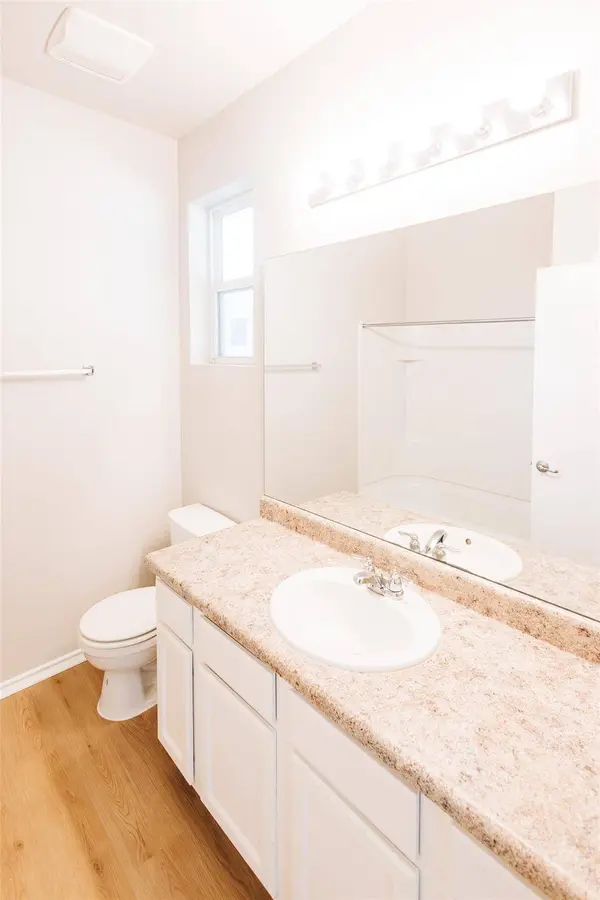
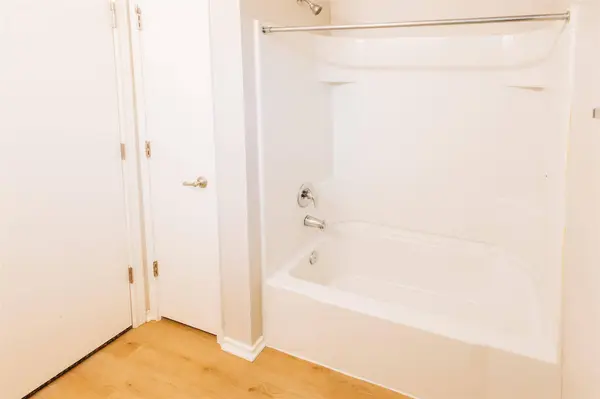
- 2 Baths Full Baths: 2
- 1,005 SqFt
- 6,716 Lot Size
- 2015 Year Built
GALLERY
PROPERTY DETAIL
Key Details
Sold Price $181,7951.6%
Property Type Single Family Home
Sub Type Single Family Residence
Listing Status Sold
Purchase Type For Sale
Square Footage 1, 005 sqft
Price per Sqft $180
Subdivision Westgate Grove Condominiums
MLS Listing ID 5981507
Sold Date 09/14/26
Bedrooms 2
Full Baths 2
HOA Fees $85/mo
HOA Y/N Yes
Year Built 2015
Tax Year 2025
Lot Size 6,716 Sqft
Acres 0.1542
Property Sub-Type Single Family Residence
Source actris
Location
State TX
County Travis
Area 10S
Rooms
Main Level Bedrooms 2
Building
Lot Description Back Yard
Faces Northwest
Foundation Slab
Sewer Public Sewer
Water Public
Level or Stories One
Structure Type Vinyl Siding
New Construction No
Interior
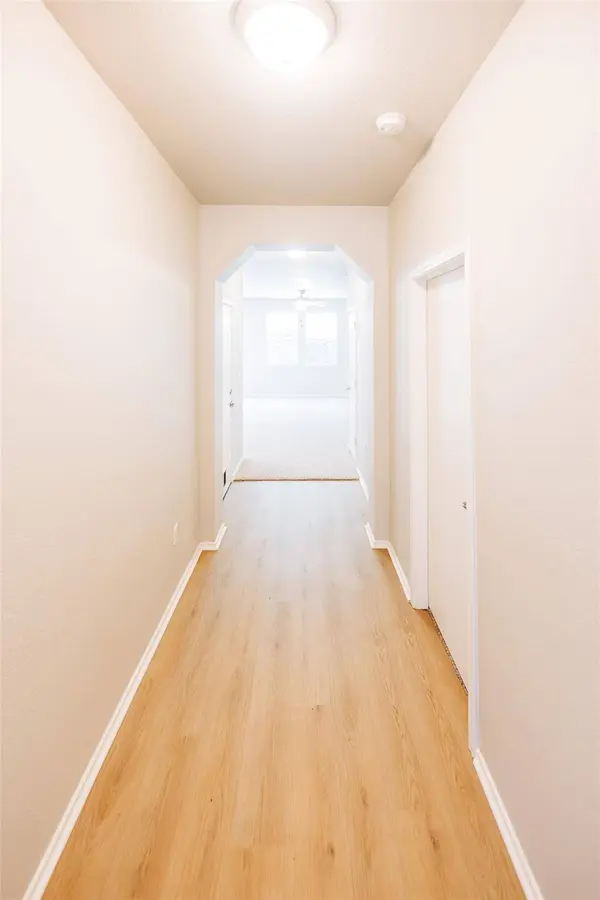
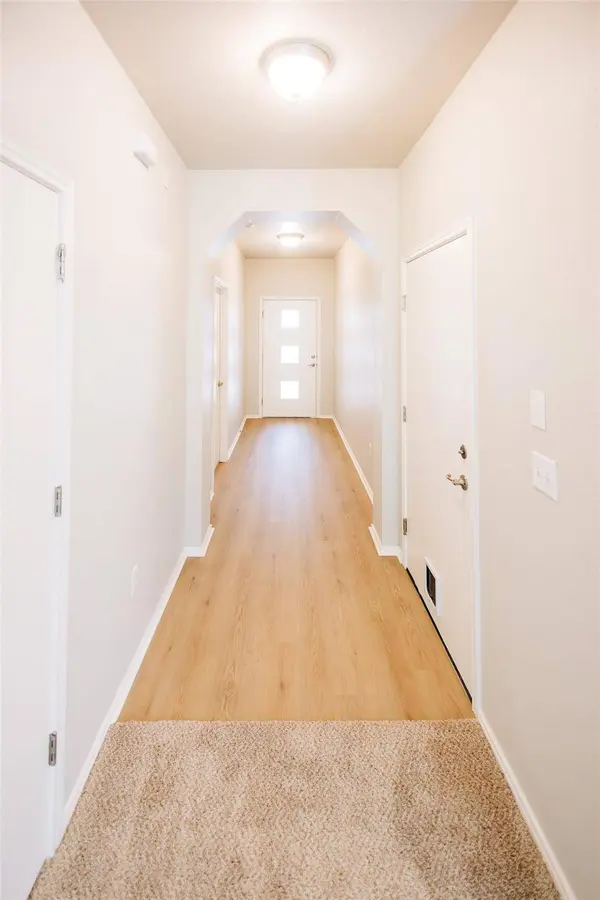
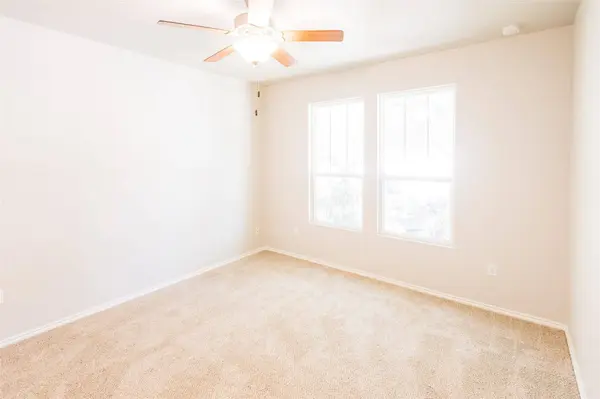
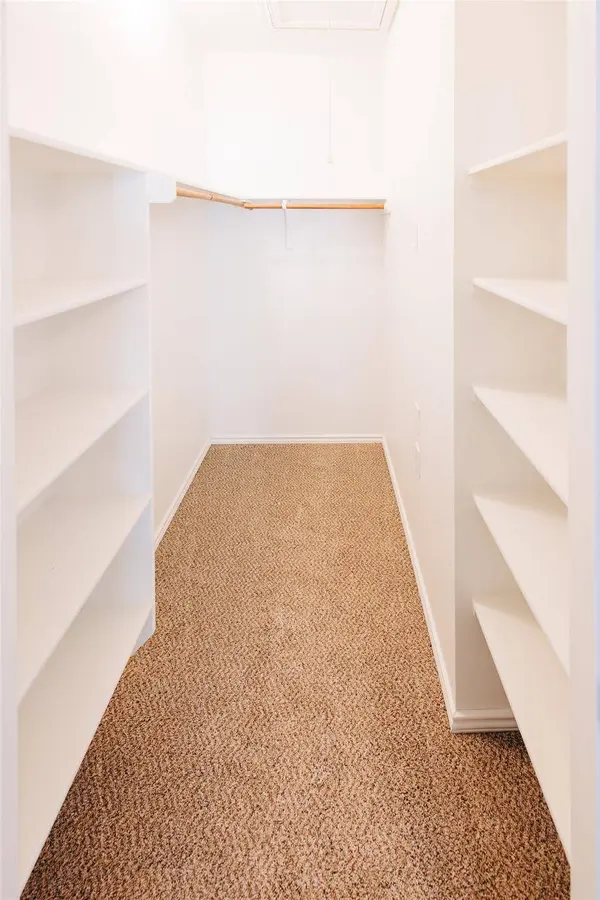
Interior Features Ceiling Fan(s), Laminate Counters, Kitchen Island, Open Floorplan, Pantry, Primary Bedroom on Main, Stackable W/D Connections, Storage, Walk-In Closet(s)
Heating Electric
Cooling Central Air, Dual
Flooring Carpet, Laminate
Fireplace Y
Appliance Dishwasher, Disposal, Microwave, Free-Standing Range, Free-Standing Refrigerator, Washer/Dryer Stacked
Exterior
Exterior Feature Exterior Steps, Gutters Full, Private Yard
Garage Spaces 1.0
Fence Back Yard
Pool None
Community Features See Remarks, Cluster Mailbox, Street Lights
Utilities Available Cable Available, Electricity Available, Sewer Available, Water Available
Waterfront Description None
View None
Roof Type Shingle
Accessibility None
Porch Front Porch, Rear Porch
Total Parking Spaces 3
Private Pool No
Schools
Elementary Schools Cowan
Middle Schools Covington
High Schools Bowie
School District Austin Isd
Others
HOA Fee Include Common Area Maintenance,Insurance
Restrictions See Remarks,City Restrictions,Covenant,Deed Restrictions
Ownership Common
Acceptable Financing Buyer Assistance Programs, Conventional
Tax Rate 1.98
Listing Terms Buyer Assistance Programs, Conventional
Special Listing Condition See Remarks
SIMILAR HOMES FOR SALE
Check for similar Single Family Homes in Austin,TX
Active Under Contract
$275,000
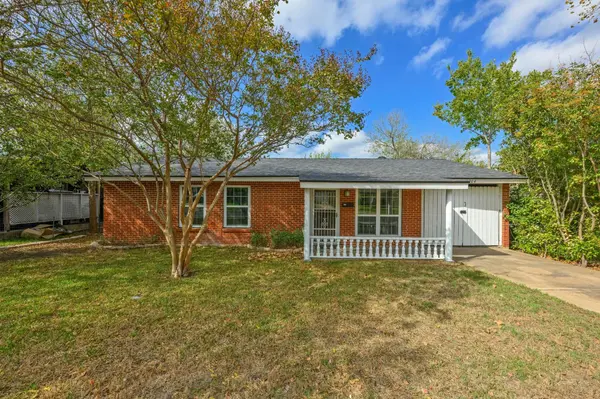
5704 Cedardale DR, Austin, TX 78745
Listed by Fariss, REALTORS3 Beds 1 Bath 962 SqFt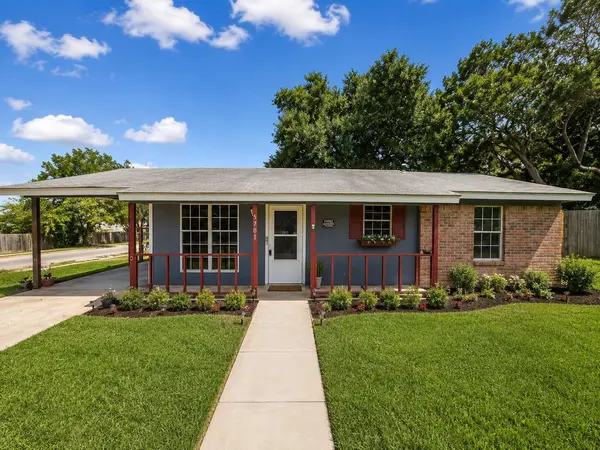
Active Under Contract
$235,000
5701 Glen Meadow DR, Austin, TX 78745
Listed by Realty of America, LLC2 Beds 2 Baths 962 SqFt
Active
$274,900
8200 Wavertree CT, Austin, TX 78745
Listed by Tiffany Russell Group1 Bed 1 Bath 288 SqFt
CONTACT
